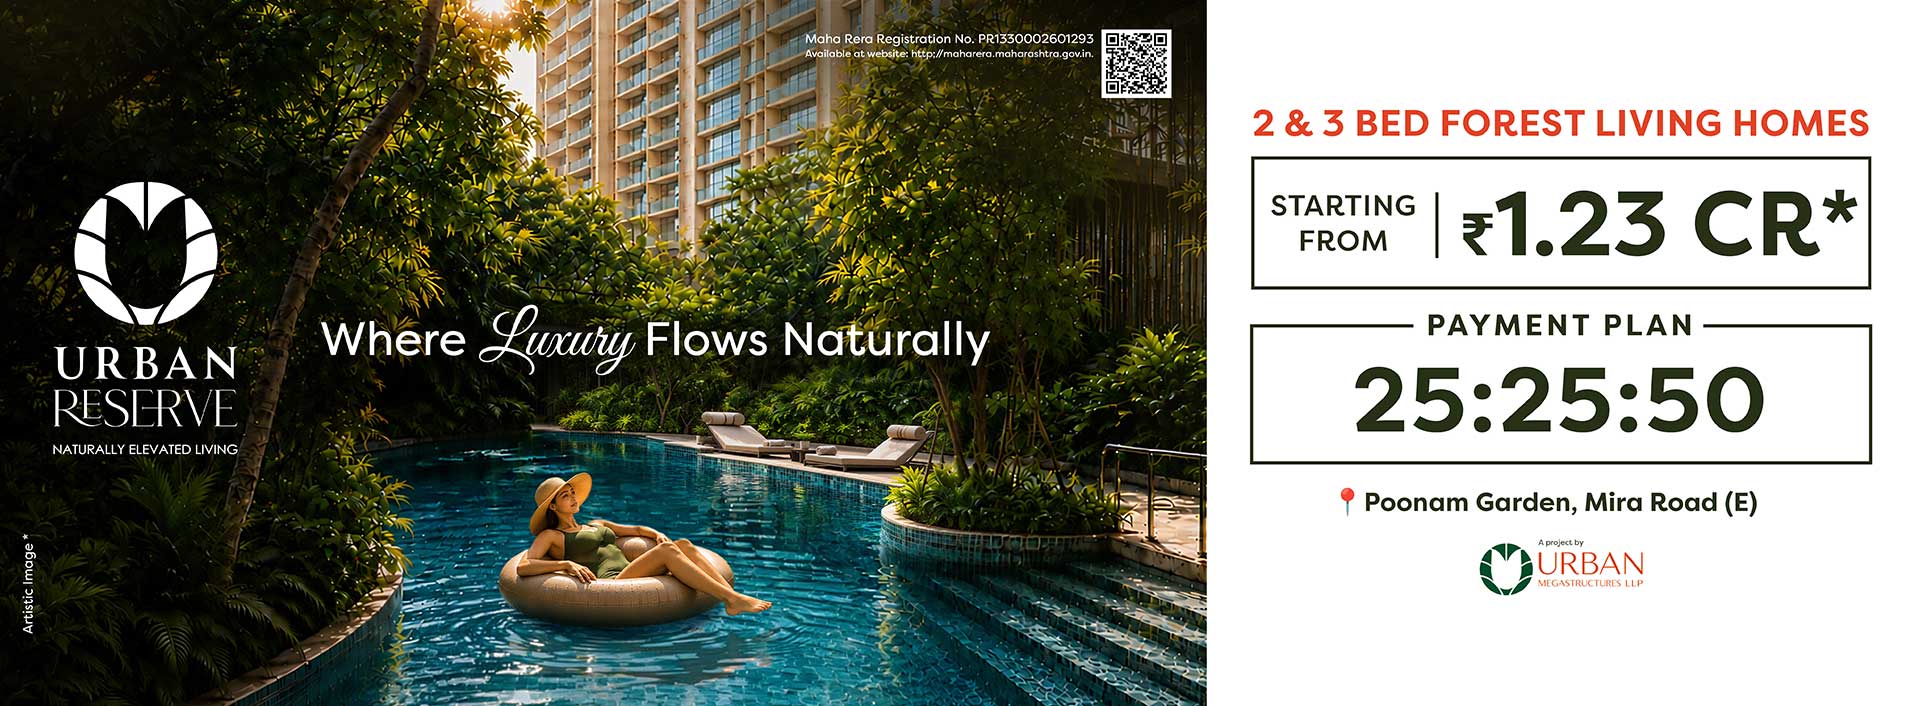


Urban Reserve is an expression of refined urban living, thoughtfully designed to create harmony between contemporary architecture and the natural world.
Every detail is considered to bring light, space, greenery and serenity into everyday life — creating a residence that feels connected and beautifully removed from the ordinary.
Two adjoining homes combined into one larger residence.
View floor planTwo adjoining homes combined into one larger residence.
View floor plan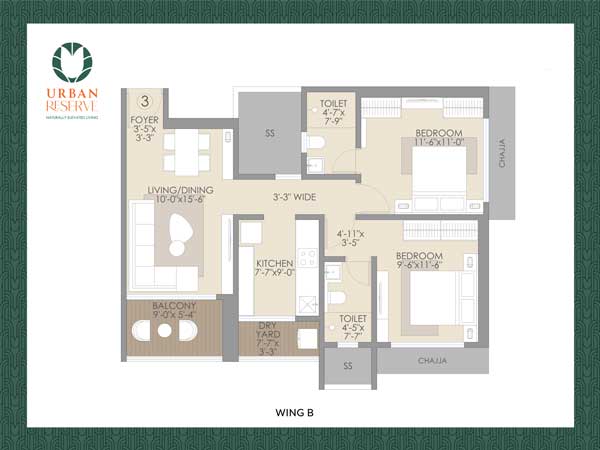 2 BHK · Unit 3 · 719 Sq. Ft.
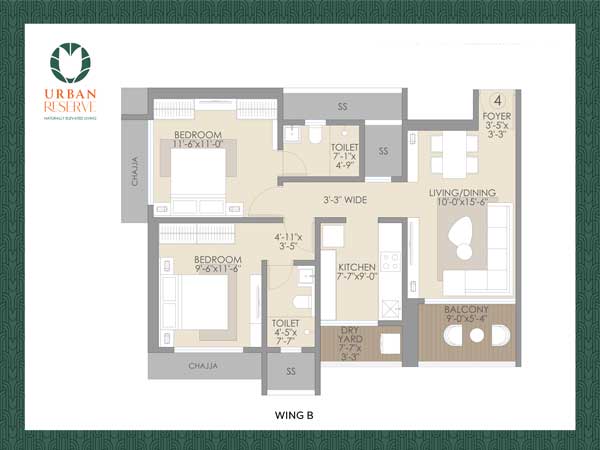 2 BHK · Unit 4 · 719 Sq. Ft.
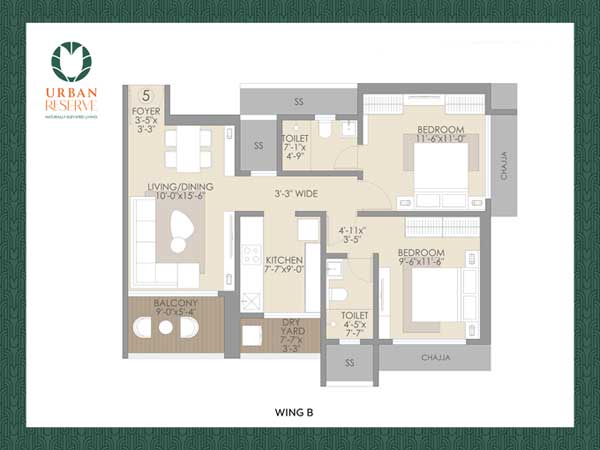 2 BHK · Unit 5 · 719 Sq. Ft.
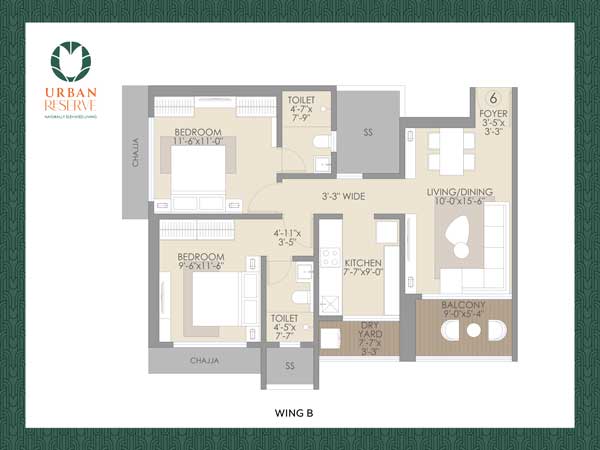 2 BHK · Unit 6 · 719 Sq. Ft.
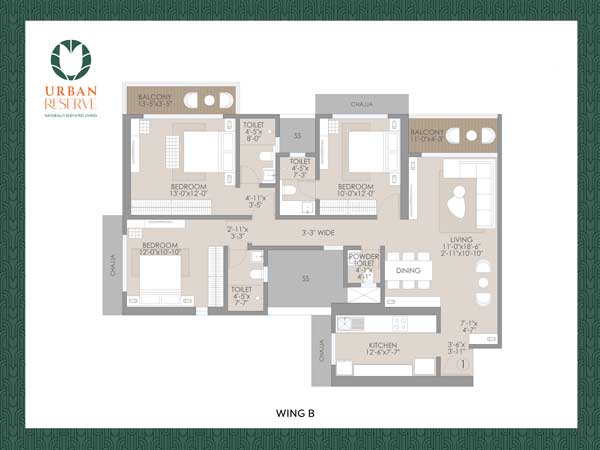 3 BHK · Unit 1 · 1151 Sq. Ft.
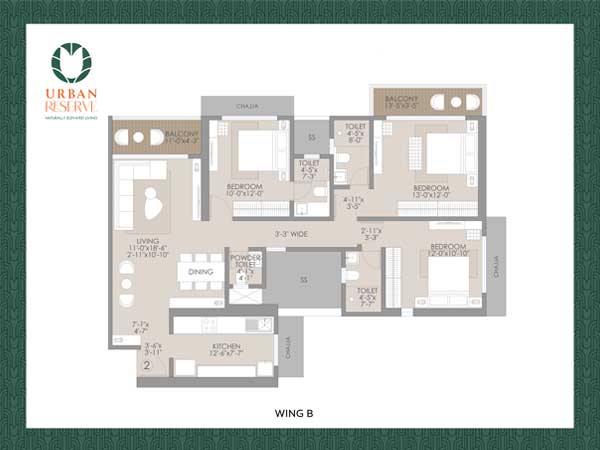 3 BHK · Unit 2 · 1151 Sq. Ft.
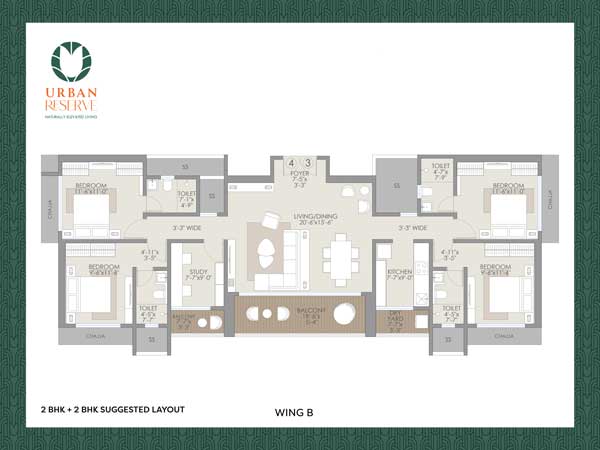 2+2 BHK Jodi · Units 4+3 · 1439 Sq. Ft.
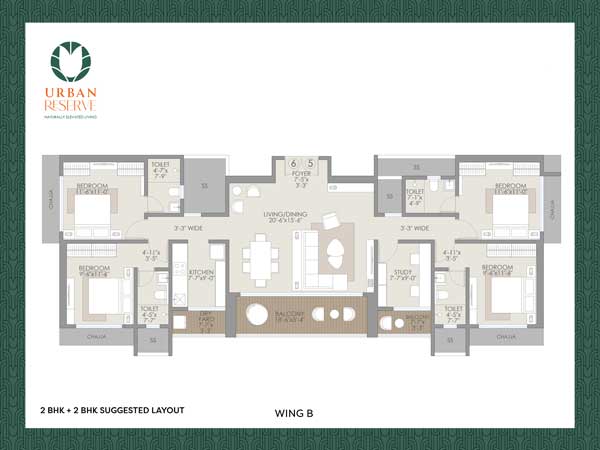 2+2 BHK Jodi · Units 6+5 · 1439 Sq. Ft.
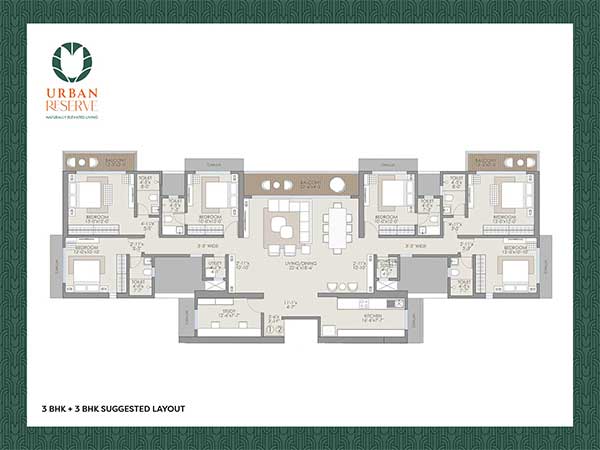 3+3 BHK Jodi · Units 1+2 · 2302 Sq. Ft.
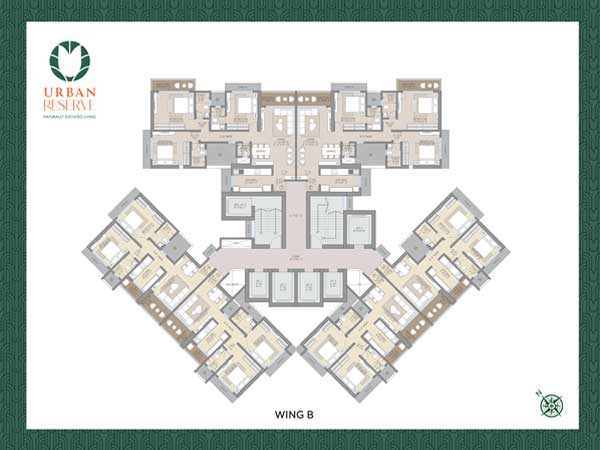 Typical Floor · Wing B
Tap a plan to view it full screen
| Plan | Configuration | Unit(s) | Carpet area |
|---|---|---|---|
| Typical floor · Wing B | — | — | — |
| 2 BHK | 2 BHK | 3, 4, 5, 6 | 719 sq. ft. |
| 3 BHK | 3 BHK | 1, 2 | 1151 sq. ft. |
| 2+2 BHK Jodi | 2+2 BHK Jodi | 4+3, 6+5 | 1439 sq. ft. |
| 3+3 BHK Jodi | 3+3 BHK Jodi | 1+2 | 2302 sq. ft. |
A swimming pool set on the podium level.
A shared space for games, sport and get-togethers.
One court that works for different sports.
Tiered steps to sit out and meet neighbours.
A green pocket of trees within the project.
Space set aside for workouts and quiet time.
Planted paths and open green spaces to stroll through.
A dedicated area for pets to run and play.
A welcoming arrival space for residents and guests.
Each wing has its own lobby.
Parking for residents, with driveways for easy movement.
Backup power from a DG set.
A security cabin on site.


Watch your future home take shape as construction progresses, bringing you one step closer to a place you’ll be proud to call your own.
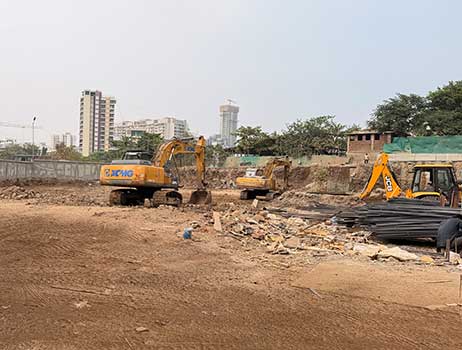
Excavators at work and reinforcement steel stacked on site as piling begins.
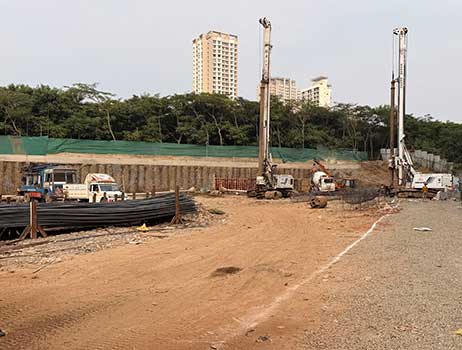
Piling rigs set up across the plot for the foundation work.
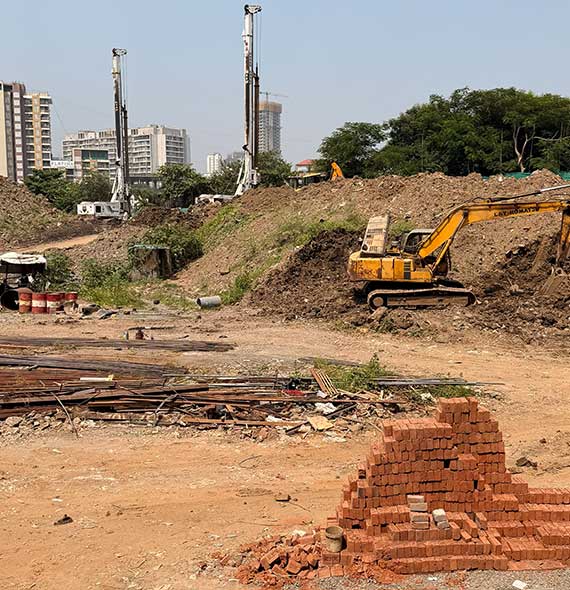
Excavation and site preparation under way.
Still have questions?
Talk to our team on WhatsApp or give us a call.
Prices start from ₹1.23 Cr*. For the detailed price sheet of each configuration, fill in the enquiry form or call +91 88288 27766.
There are four configurations: 2 BHK (719 sq. ft. carpet area), 3 BHK (1151 sq. ft.), 2+2 BHK Jodi (1439 sq. ft.) and 3+3 BHK Jodi (2302 sq. ft.).
Urban Reserve offers a 25:25:50 payment plan. Contact our team for the stage-wise schedule.
A Jodi flat is two adjoining homes combined into one larger residence. Urban Reserve offers 2+2 BHK Jodi (1439 sq. ft.) and 3+3 BHK Jodi (2302 sq. ft.) residences.
Yes. Urban Reserve (Wing B) is registered with MahaRERA under registration number PR1330002601293. You can verify it by searching for this number on the MahaRERA website, maharera.maharashtra.gov.in.
Urban Reserve is at Poonam Gardens, Chandan Shanti, Mira Road East, Mira Bhayandar, Maharashtra 401107.
Site visits are open Monday to Sunday, 10 AM to 7 PM.
Call or WhatsApp +91 88288 27766, or fill in the enquiry form on this page and our team will arrange your visit.
Urban Reserve is developed by Urban Megastructures LLP.
The project is spread over approximately 2 acres and has two high-rise towers of 40 storeys.
Wing B, Phase 1 is now available.
Amenities include a podium-level infinity pool, an urban forest, a pet park, a multi-purpose court, seating steps, a wellness zone for fitness and meditation, and landscaped walkways and green areas; see the Amenities section for the full list.
The homes have a floor-to-ceiling clearance of 10.5 ft.
Our expert team is ready to assist you through every step of your home-buying journey. Reach out today for the best deals and personalised guidance.
Share your details and our team will get in touch with you.
